Floor Plans

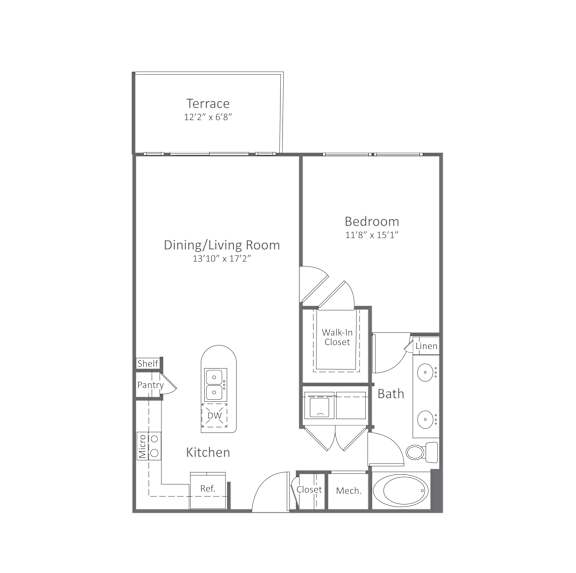
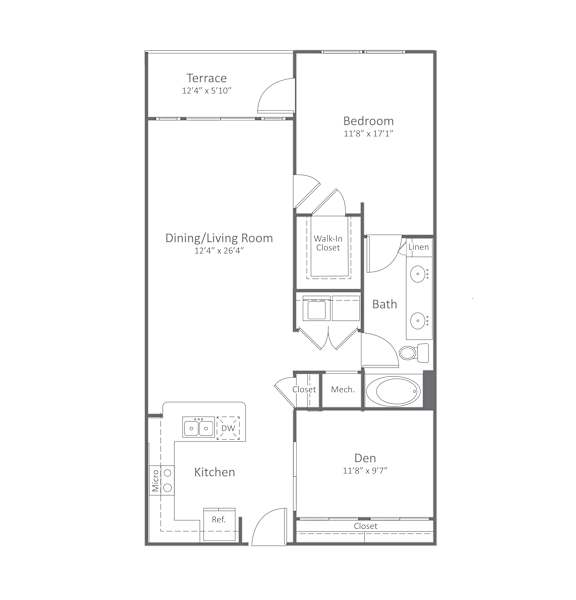
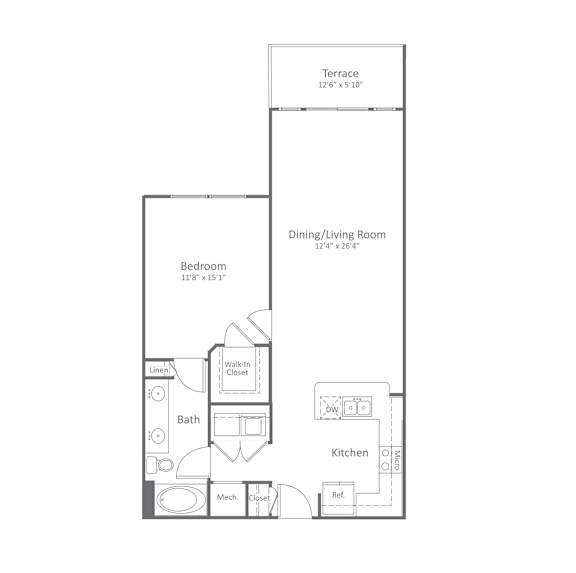
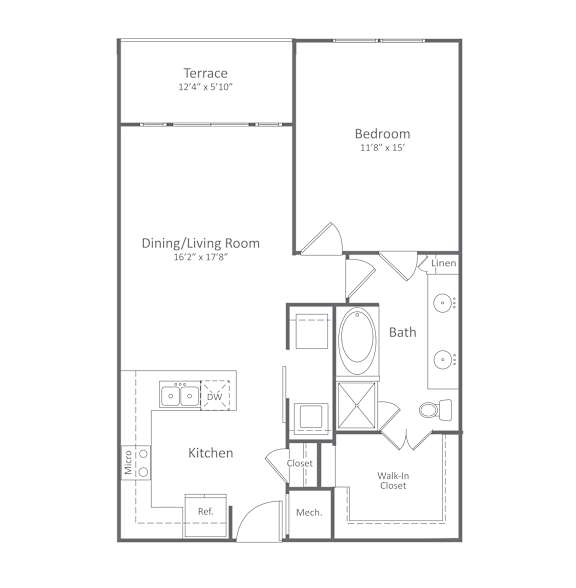
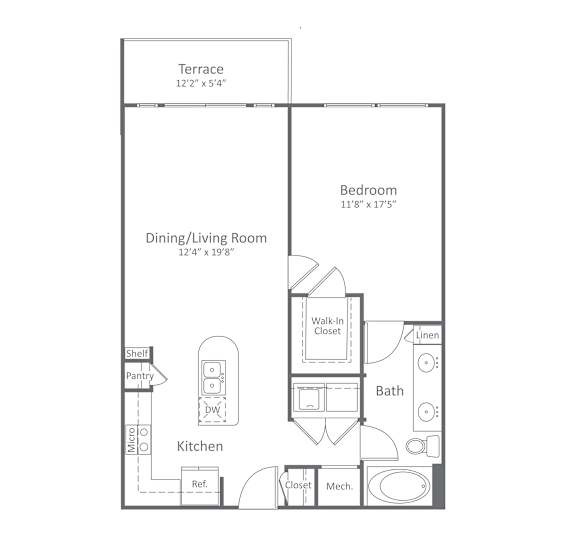
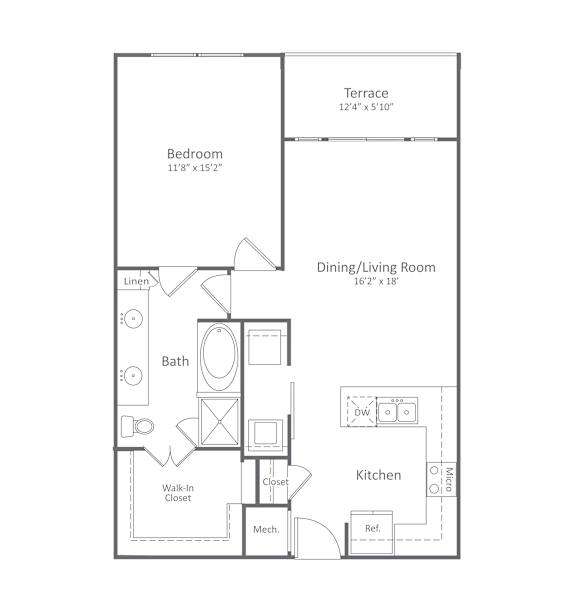
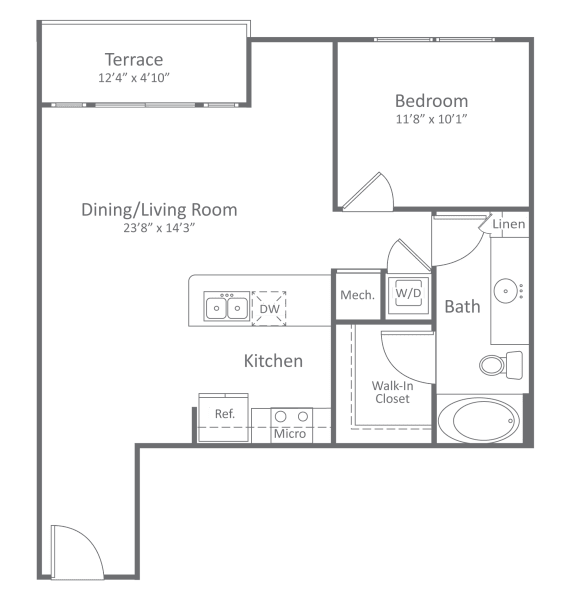
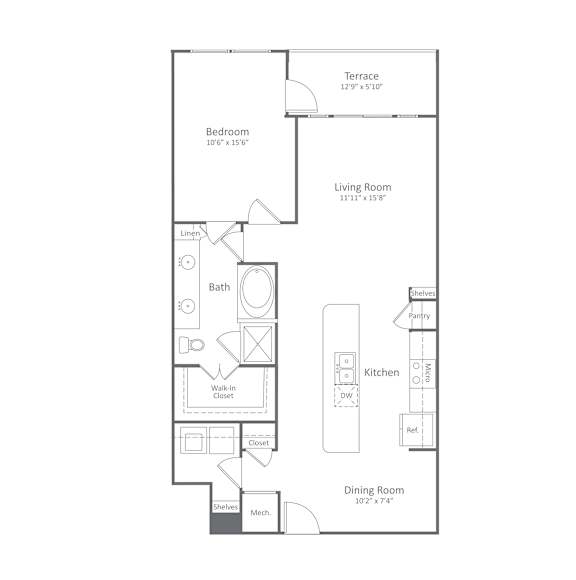
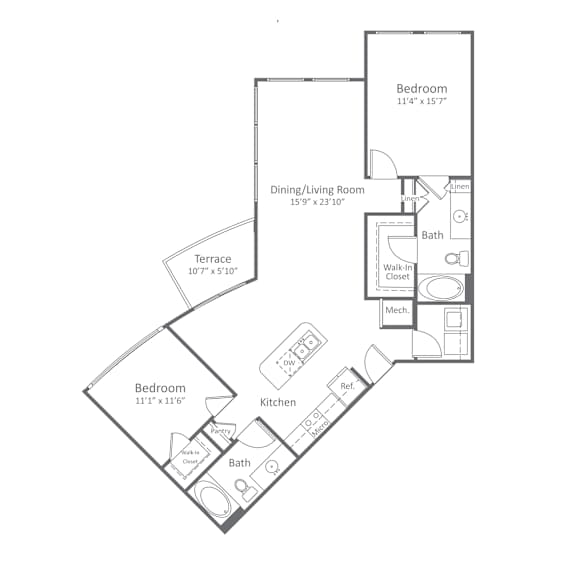
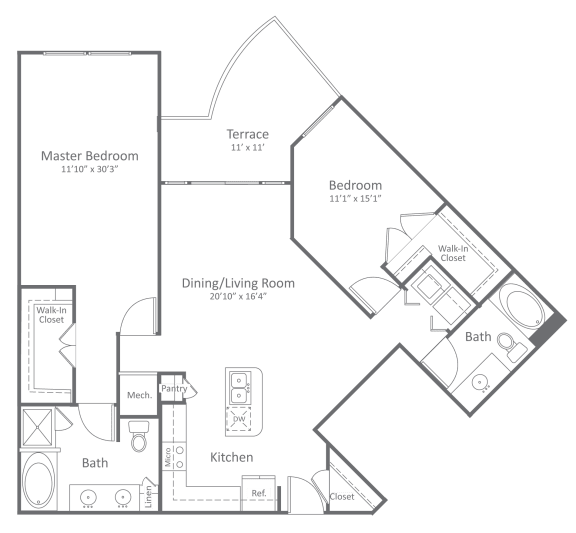
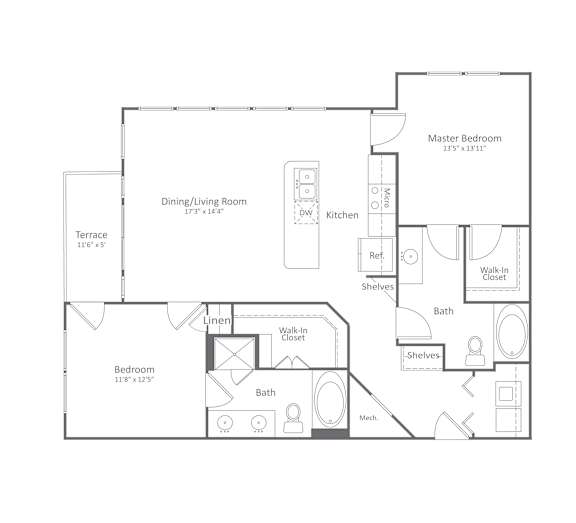
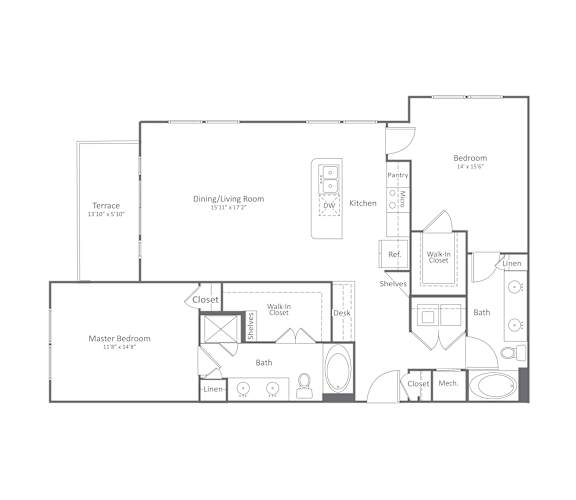
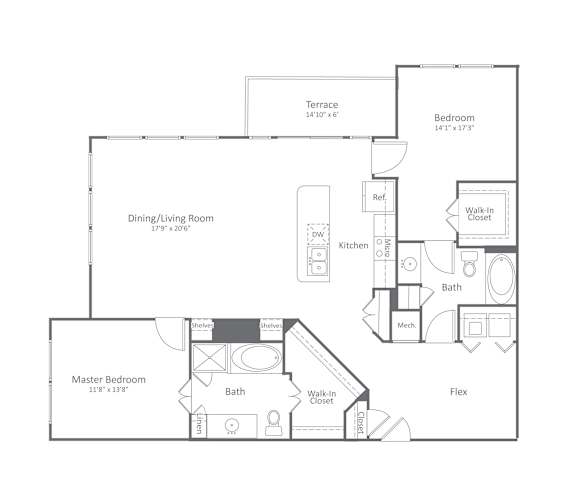
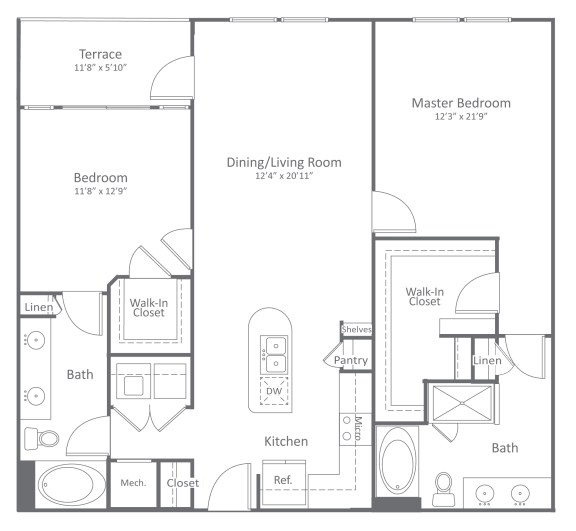
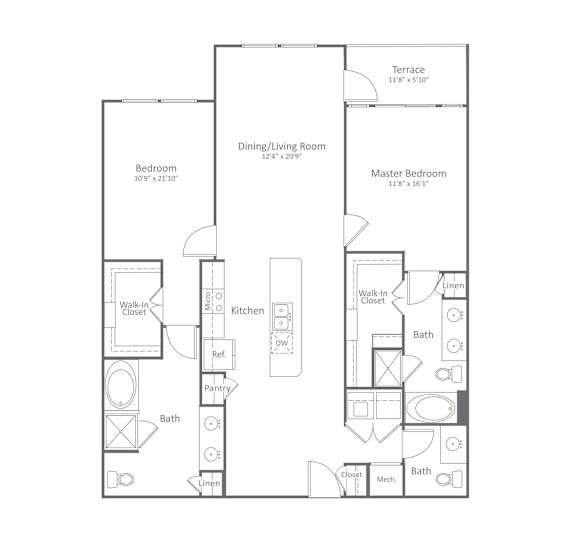
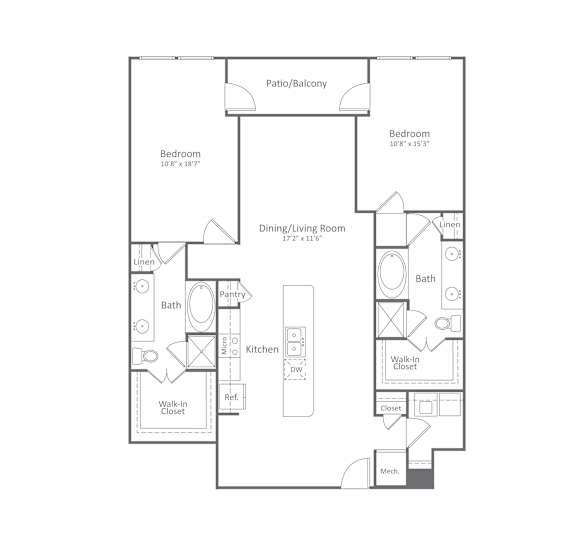
At Harlow River Oaks in Houston, Texas, finding your new apartment home is seamless. We offer upscale and spaciously designed studio, one- and two-bedroom floor plans in dozens of unique layout options. Contact us to learn more about our available homes.

Pricing and availability are subject to change and are not guaranteed. Valid for new residents only. Square footage displayed are approximate.

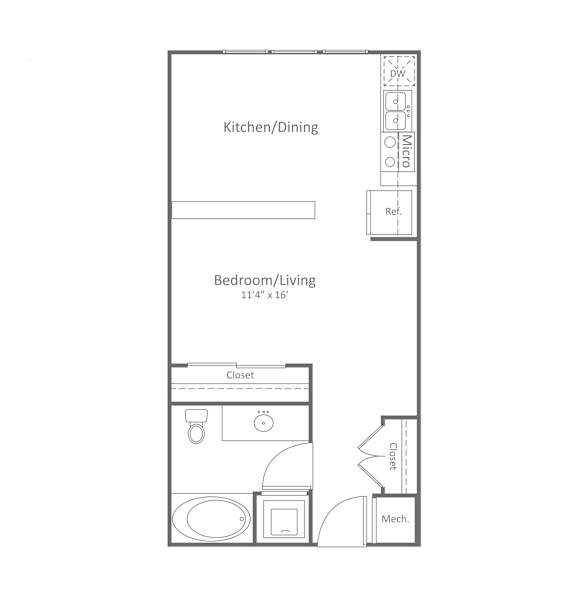
S4, S5, S6

  • Studio
  • 1 Bath
  • 577-to637 Sq. Ft.
5 Available

S11A/B/C, S12, S13

  • Studio
  • 1 Bath
  • 648-to667 Sq. Ft.
3 Available

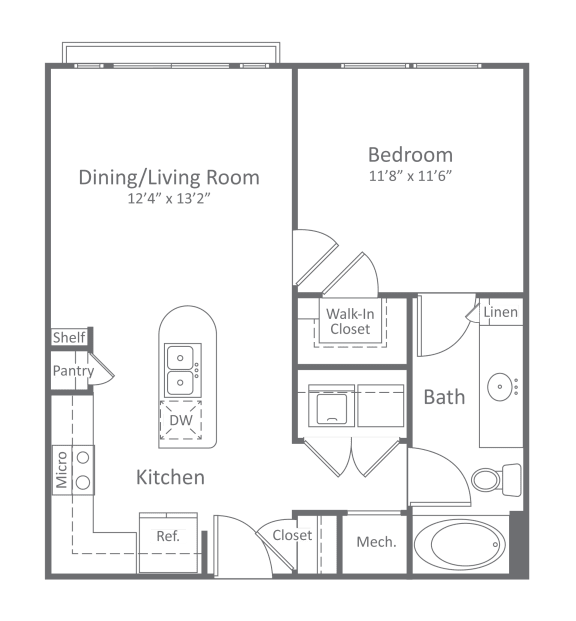
A1, A1A

  • 1 Bed
  • 1 Bath
  • 663 Sq. Ft.
2 Available

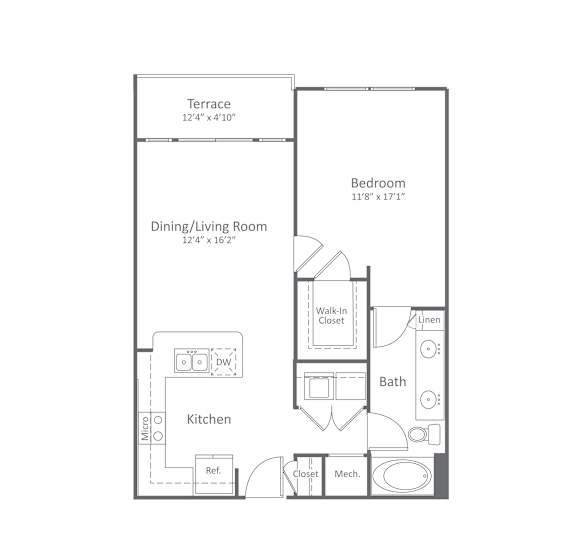
A2, A2a/b/c

  • 1 Bed
  • 1 Bath
  • 749-to762 Sq. Ft.
2 Available

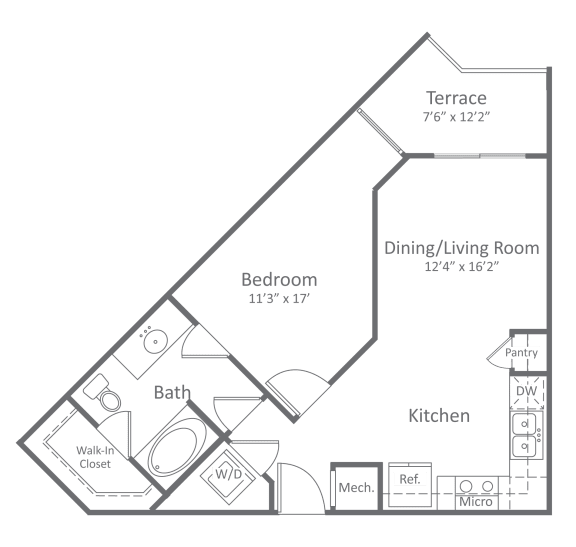
A3, A3a

  • 1 Bed
  • 1 Bath
  • 651 Sq. Ft.
3 Available

A4

  • 1 Bed
  • 1 Bath
  • 808 Sq. Ft.
Inquire for details

A6

  • 1 Bed
  • 1 Bath
  • 1,040 Sq. Ft.
Inquire for details

A7

  • 1 Bed
  • 1 Bath
  • 869 Sq. Ft.
Inquire for details

A8

  • 1 Bed
  • 1 Bath
  • 829 Sq. Ft.
Inquire for details

A10

  • 1 Bed
  • 1 Bath
  • 825 Sq. Ft.
Inquire for details

A11

  • 1 Bed
  • 1 Bath
  • 832 Sq. Ft.
1 Available

A12

  • 1 Bed
  • 1 Bath
  • 772 Sq. Ft.
1 Available

A13

  • 1 Bed
  • 1 Bath
  • 611 Sq. Ft.
Inquire for details

A14

  • 1 Bed
  • 1 Bath
  • 964 Sq. Ft.
1 Available

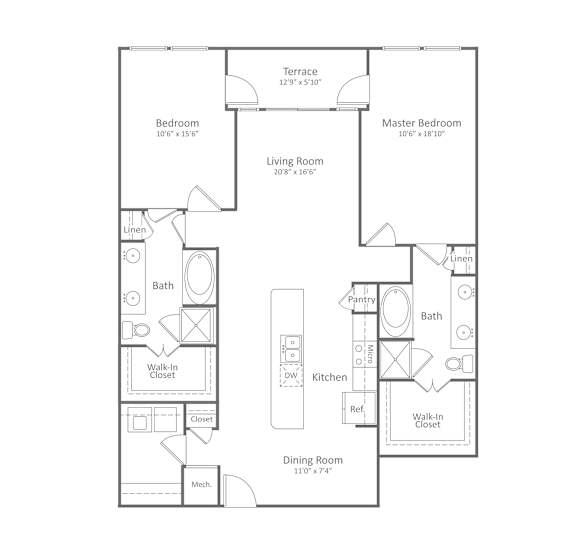
B2

  • 2 Bed
  • 2 Bath
  • 1,227 Sq. Ft.
1 Available

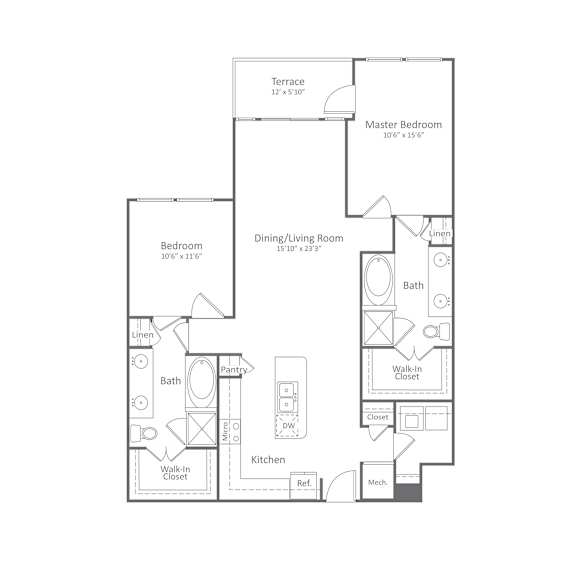
B3

  • 2 Bed
  • 2 Bath
  • 1,278 Sq. Ft.
2 Available

B4

  • 2 Bed
  • 2 Bath
  • 1,202 Sq. Ft.
1 Available

B5

  • 2 Bed
  • 2 Bath
  • 1,260 Sq. Ft.
Inquire for details

B6

  • 2 Bed
  • 2 Bath
  • 1,440 Sq. Ft.
Inquire for details

B7

  • 2 Bed
  • 2 Bath
  • 1,216 Sq. Ft.
Inquire for details

B8

  • 2 Bed
  • 2 Bath
  • 1,475 Sq. Ft.
1 Available

B9

  • 2 Bed
  • 2 Bath
  • 1,433 Sq. Ft.
Inquire for details

B10

  • 2 Bed
  • 2 Bath
  • 1,369 Sq. Ft.
Inquire for details

B11

  • 2 Bed
  • 2 Bath
  • 1,262 Sq. Ft.
Inquire for details
Map View

Find Your Perfect Home in Houston's River Oaks District

Our homes were thoughtfully designed to accommodate any household size. Our layouts range from 542 square feet to 1475 square feet and are outfitted with modern finishes and amenities, such as gourmet designer kitchens, in-unit washers and dryers, expansive walk-in closets, and stained concrete or wood-style flooring. Select units also offer built-in shelving, private patios or balconies, and even stunning views of the city in Houston! 

(+more)

To further bolster your well-being, our friendly staff is always ready to deliver prompt and reliable maintenance services. What's more, a wonderful array of amenities await right out your doorstep! Enjoy a coffee from our Starbucks coffee machine in the clubhouse, socialize in our indoor lounge with a game of billiards, or relax and catch some rays on the comfortable lounge chairs beside or inside the pool. Our 24-hour, state-of-the-art fitness center is sure to have all the equipment you need to reach your fitness goals. Your furry friends will also love our onsite bark park!

Contact us and schedule a private tour of our spacious apartments in Houston, and let our team help you find the best floor plan for your needs!